
22 Mount Royal AvenueSt Johns, NF A1C 5E4
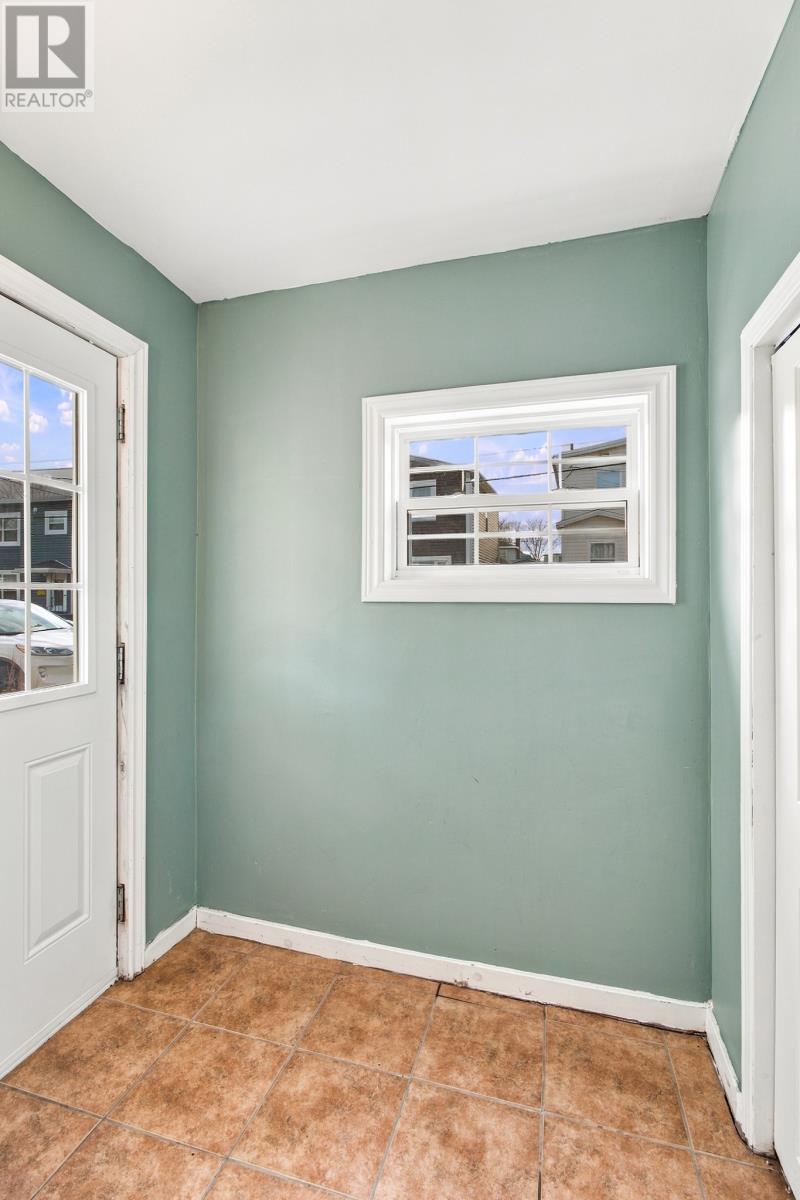
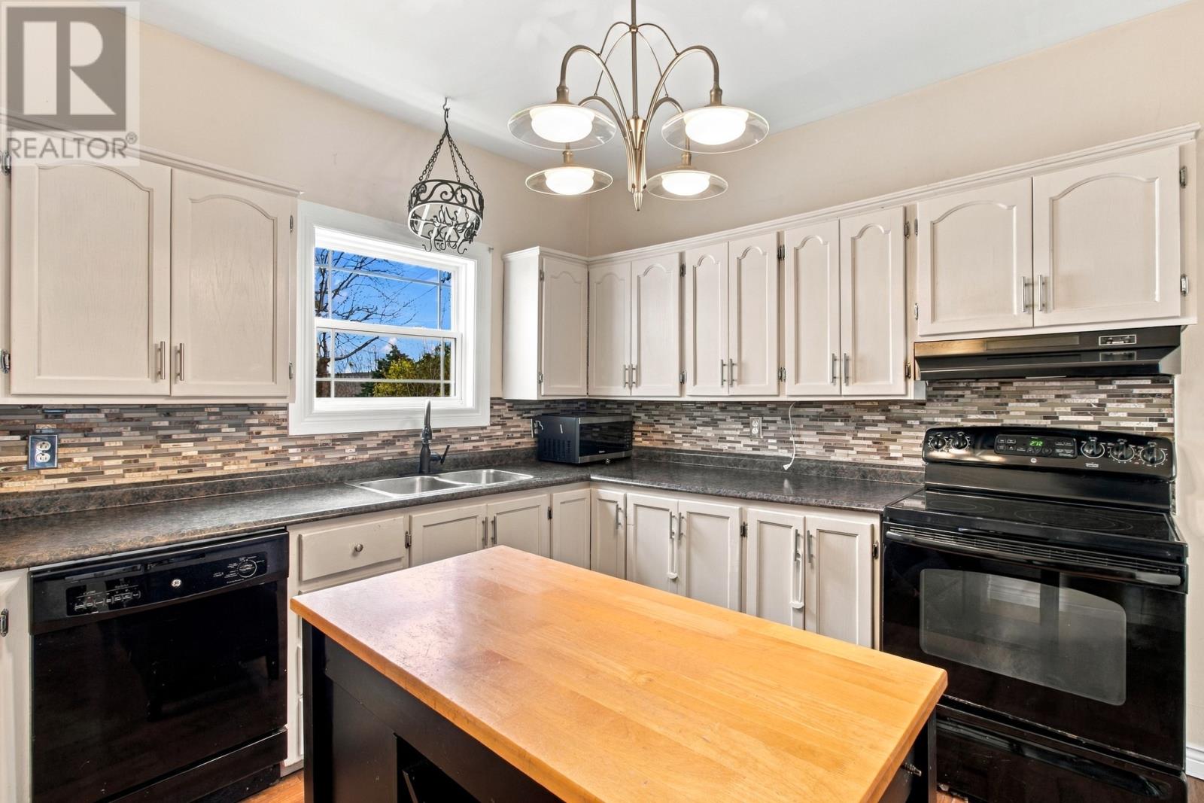
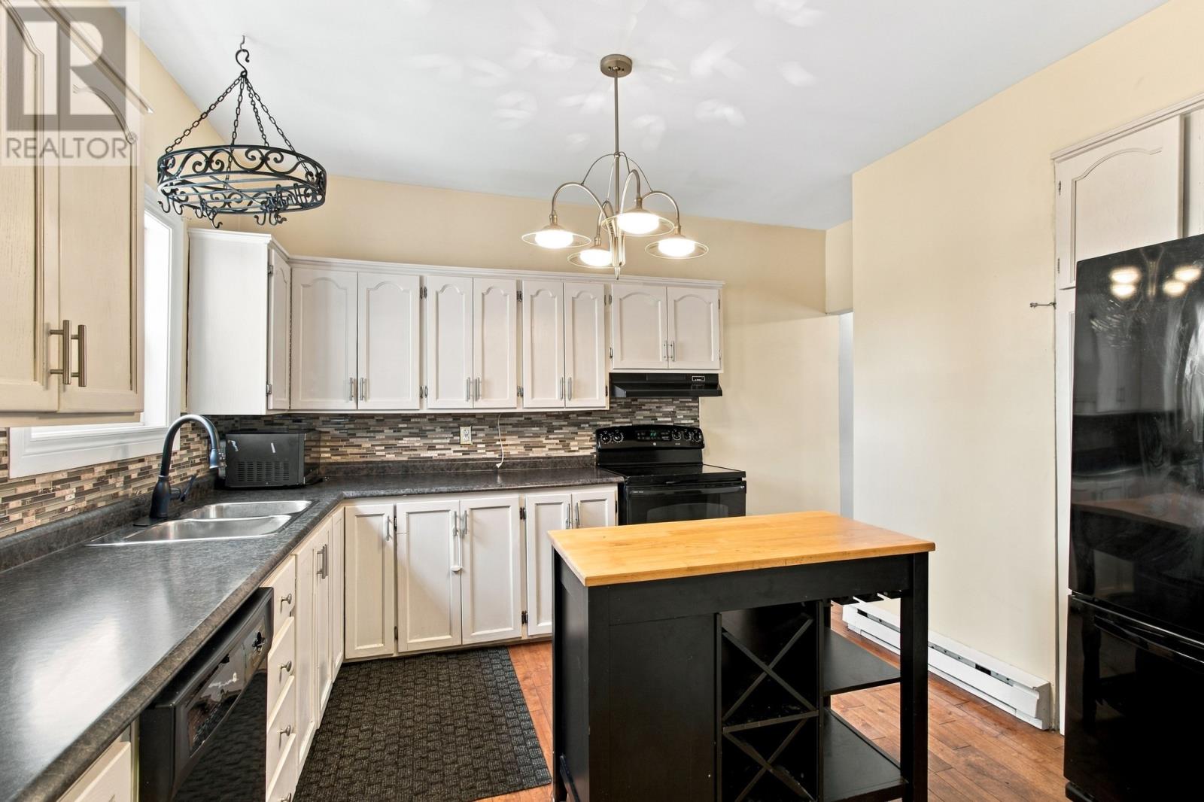
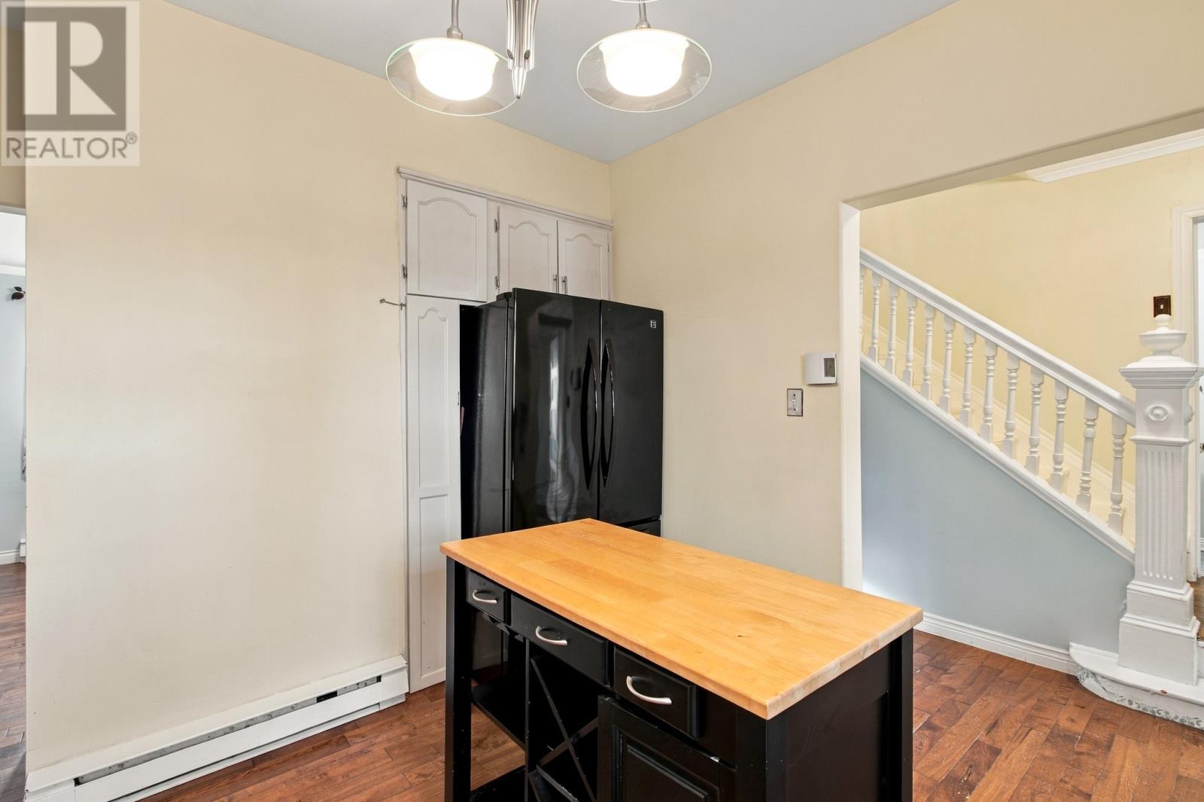
Welcome to 22 Mount Royal Avenue! Nestled in the heart of St. John’s, this beautifully updated two-storey detached home offers the perfect blend of character, comfort, and modern convenience. With over 2,000 square feet of living space, this inviting property features a bright, spacious layout designed for both everyday living and entertaining. The main floor boasts a welcoming living room complete with hardwood flooring and a cozy electric fireplace, a generous dining area, and a renovated kitchen offering ample cabinetry, counter space, and functionality. Upstairs, you’ll find three generously sized bedrooms, a full bathroom, and the added convenience of a walk-in closet. The undeveloped basement provides plenty of additional storage and offers excellent potential for future development to suit your needs. Outside, enjoy a private backyard surrounded by mature trees, creating a peaceful space to relax, entertain, or enjoy the warmer months. Ideally situated just minutes from Memorial University, hospitals, schools, shopping, restaurants, and downtown St. John’s, this home offers exceptional convenience in a central, established neighbourhood. Whether you're a first-time buyer, a growing family, or simply looking for a home with space and character in a fantastic location, 22 Mount Royal Avenue is an opportunity you won't want to miss! (id:31684)
| 3 days ago | Listing updated with changes from the MLS® | |
| 4 days ago | Listing first seen on site |


The trademarks MLS®, Multiple Listing Service® and the associated logos are owned by The Canadian Real Estate Association (CREA) and identify the quality of services provided by real estate professionals who are members of CREA. Used under license.
The trademarks REALTOR®, REALTORS®, and the REALTOR® logo are controlled by The Canadian Real Estate Association (CREA) and identify real estate professionals who are members of CREA. These trademarks are owned or controlled by The Canadian Real Estate Association (CREA) and identify real estate professionals who are members of CREA (REALTOR®) and/or the quality of services they provide (MLS®).
This REALTOR.ca listing content is owned and licensed by REALTOR® members of The Canadian Real Estate Association.